Skip Main Navigation

1 Bedroom Floorplans


One Bed, One Bath

Slide 1
Living room with carpet leading to the hallway and with view of the kitchen
Living room with gray and white walls, carpet, and two windows
Kitchen with tile flooring, black cabinets, and black and gray appliances
Kitchen with tile flooring, black cabinets, and a gray and black stove and dishwasher with view of the living area
Bathroom with shower, including a bathtub, next to a towel rack and toilet
Bathroom vanity with white countertops, sink, and white cabinets
Bedroom with carpeted floors, ceiling fan, door to the closet, and sliding doors to the patio
Carpeted bedroom with doors to two closets and sliding door to patio
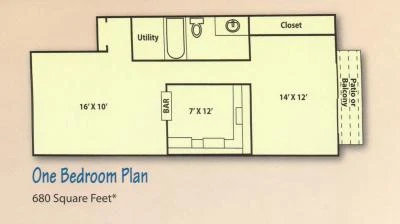
Floorplan Diagram