Skip Main Navigation

3 Bedroom Floorplans


Three Bed, One Bath

Slide 1
Living room with wood-inspired flooring, windows, and a ceiling fan
Living room at the entrance of the apartment with wood-inspired flooring next to the kitchen
Living room with wood-inspired flooring with view of the kitchen
Kitchen with wood-inspired flooring, wood cabinets, and lighting over the sink and on the ceiling
Kitchen with wood-inspired flooring, wood cabinets, and stainless steel sink
Kitchen with opening to living room
Carpeted bedroom with window and overhead lighting
Carpeted bedroom with double-door closet off the hallway
Carpeted bedroom with white trim, double-door closet with hanging storage, and overhead lighting
Bathroom with tile flooring, shower with a bathtub, and a towel rack
Bathroom vanity with white countertops, wood cabinets, and mirror off the hallway
Carpeted bedroom with window, ceiling fan, and sliding doors to the patio
Carpeted bedroom with sliding doors to the patio and closet with hanging storage and shelf
Bedroom with window, ceiling fan, and two-door closet
Carpeted bedroom with windows and overhead lighting
Carpeted bedroom with window and closet with hanging and shelf storage
Bedroom off the hallway with carpet and two windows

Three Bed, Two Bath Duplex

Slide 1
Apartment front door leading to carpeted living area with tan walls and windows
Living room with carpet next to the door to the kitchen
Kitchen with tile flooring, light countertops, black cabinets, and black appliances
Kitchen with tile flooring, a black oven, fridge, and dishwasher, and a stainless steel sink
Bathroom vanity with light countertops, sink, and dark wooden cabinets
Stairway to second floor of apartment next to the living room
Bedroom with carpet and two windows
Bedroom with carpet, sliding door to closet, and light walls and trim
Carpeted bedroom with ceiling fan, light walls, and white trim
Carpeted bedroom with ceiling fan, sliding doors to an outdoor patio, and a door to a closet
Walk in closet with hanging storage and shelving on each side
Bedroom with carpet, two windows, and light walls and trim
Bedroom with carpeted floors, light walls, and white trim
Large bathroom with wood cabinets, a sink, and counter space next to the toilet and shower
Shower with a bathtub next to the toilet
One-car garage interior with automatic garage door
Two story apartment building exterior with brick and tan siding
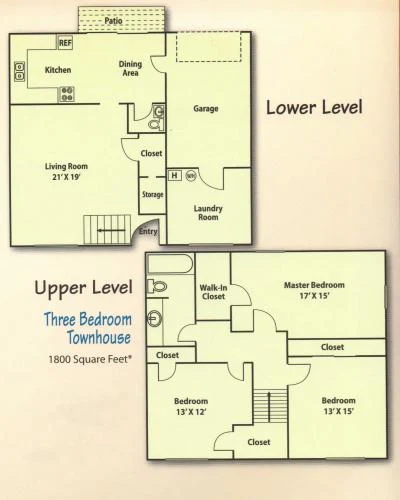
Floorplan Diagram