Skip Main Navigation

Still Looking?

Not finding the right Floorplan for you? We have similar Floorplans to explore.

Similar Floorplans

Two Bed, One Bath

$1,040 to $1,080dollars/month
Bedrooms 2 Bed
Bathrooms 1 Bath
Square Footage 1000square feet

General

Bedrooms:2
Type:Apartment
Bathrooms:1
Availability: Sign Waitlist
Rent: $1,040to$1,080
Lease Length:12 month
Deposit:$500.00
Square Footage:1000square feet

Floorplan Description

Pets

Cats and Dogs
Monthly Pet Rent:$15 per pet
Deposit:$400
Breed Restrictions:Breed restrictions apply.

* Available for select units

Amenities

  • Attached Garage*
  • Central Air
  • Crown Moulding*
  • Faux Wood Blinds
  • Linen Closet
  • Patio or Balcony
  • Tile Backsplash
  • Walk-In Closets*
  • Wood-Style Flooring*

Appliances

  • Dishwasher
  • Disposal
  • Refrigerator
  • Stove

Utilities Paid By

  • Cable
  • Electricity
  • Gas
  • Google Fiber Internet
  • Water

Other Floorplans at Clayton Apartments

Email Community

Request an Appointment

Two Bed, One Bath

Slide 1
Living area with brick accent wall, ceiling fan, and stairs to the front door
Apartment building front door leading to stairs and living area

Living room with wood-inspired flooring, gray walls with a brick accent wall, ceiling fan, and windows
Living area with dark wood-inspired flooring and a ceiling fan
Living room with wood-inspired flooring, gray walls, white trim, and a ceiling fan

Kitchen with wood-inspired flooring, wood cabinets, and black appliances next to area for dining
Kitchen with gray walls, wood-inspired flooring, and and wood cabinets
Kitchen with wood cabinets, gray countertops, and a black dishwasher and fridge
Bedroom with carpet, gray walls, white trim, and overhead lighting
Bedroom with carpet, overhead lighting, and closet with double doors
Carpeted bedroom with overhead lighting and a closet with double doors
Bathroom with tile flooring and shower with a bathtub
Bathroom vanity with wood cabinets, white countertops, and sink next to the toilet
Bedroom with door to a closet and sliding door to outdoor patio
Bedroom with two closets, carpet, and a ceiling fan
Carpeted bedroom with gray walls, white trim, and a ceiling fan
Utility room with washer and dryer hook-ups
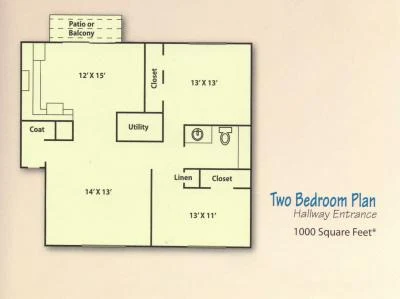
Floorplan Diagram